Our Articles
You can choos our articles from menu in below …
Paint dry film thickness measurement is addressed on SSPC-PA 2 and provides information to how to average the readings and determine DFT acceptability. Let’s start with an example, you review the customer coating specification and see that requirements for DFT 9-12 mil. The specification indicated 3 layers coat and each layer with DFT (3 to 4 mil).
You are witnessing a dry film thickness measurement on final coat, and it is supposed to be 9 to 12 mils. You are using a calibrated electronic gage and taking readings. You are getting the numbers from 5 to the 15 mil in different places. So what is your final DFT? should you reject a test point that its thickness is way below the minimum amount?
The SSPC-PA 2 outlines a test procedure based on following definitions:
Gage Reading: It is the single reading, the point you place the instrument probe.
Spot Measurement: It is the average of 3 gage reading within a circle of 1.5 inch
Area Measurement: The average of 5 spots in each 100 square ft.
Expect to get different gage reading even if they are even too close to each other. This happens because of the surface irregularities. Start with considering an area about 100 square ft and then select a spot, assume a circle with a diameter of 1.5 inch and take 3 gage readings.
As per SSPC-PA 2, a single reading does not matter and is not considered as acceptance criteria. In above example, you can have a gage reading for 3 mil or 5 mil and with these gage reading the paint is not going to be rejected. The standard also goes higher than this and says, the unusual very low amount can be ignored from recording and calculation.
Spot reading shall be within 80% to 120% of specified values. In above example, the 80% of 9 mil will be 7.2 mil and 120 % of 12 will be 14.4 mil. So the average of 3 readings (within a circle of 1.5 inch) should be within 7.2 thru 14.4.

You need to take 5 spots and each with 3 gage readings so that the total readings will be 15 gage readings. After completion, you should average these 5 spots, and the average should be within the acceptance criteria it means 9 thru 12 mils.
So actually you have two concessions here, first single gage reading does not matter, even unusual very low gage reading can be eliminated from averaging. Second, you have wider acceptance range for spot reading it mean 80% to 120%. However, your 5 spots average should be within specified range.
Let’s continue with above example, you proceed with dry film thickness readings, and you get following values:
Spot 1; 10, 15, 6.5 – Ave. 10.5 Ok., since within 7.2 to 14.4
Spot 2; 18, 12, 8 – Ave. 12.6 Ok., since within 7.2 to 14.4
Spot 3; 8, 9, 6 – Ave. 7.6 Ok., since within 7.2 to 14.4
Spot 4; 6, 8, 8 – Ave. 7.3 Ok., since within 7.2 to 14.4
Spot 5; 12, 14, 17 -Ave. 14.3 Ok., since within 7.2 to 14.4
The spots are Ok, now let calculate the average of these 5 spots which will represent this 100 square ft.
Ave of 10.5, 12.6, 7.6, 7.3, and 14.3 is 10.46, and this value falls within 9 to 12 mil, so the DFT in this 100 square ft is OK, it would have been rejected if it was less than 9 or higher than 12 mil.
What should be done if it was less than 9 mil? Another coat should be applied to reach the required DFT value, and measurement should be repeated.
What should be done if it was higher than 12? That depends on the coating specification if permitted by coating specification, then should be subjected to the sanding (by sand paper) to reduce paint DFT, if not indicated in the coating specification, then the painting manufacturer should be consulted. Some paint manufacturers do not advise the sanding and instruct re-blasting and repeating the coating process.
Dry Film Thickness Instrument Calibration
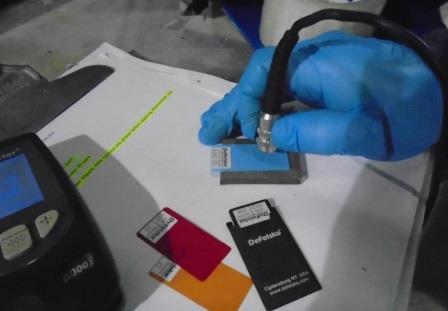
The electronic gage should be calibrated by gage manufacturer, or authorized agent and certificate of calibration should be traceable to the National Institute of Standard Technology (NIST).
Dry Film Thickness Instrument Adjustment
The adjustment should be performed just before measurement and should be performed as per manufacturer instruction. Normally is done through verification by plastic shims. These shims come with the instrument. The shims are available in different thickness. You should pick a shim which its thickness is most close to the specified range in the specification.
Return to Coating Inspection
Executive Summary & Industrial Inspection Scope
In demanding industrial environments across Oil, Gas, Petrochemical, Offshore, and Heavy Process Infrastructure, rigorous compliance with SSPC-PA 2, NACE SP0188, ISO 8501-1, ASTM D4285 is essential to ensure operational integrity, personnel safety, and compliance with statutory regulatory frameworks. This technical specification provides QA/QC managers, procurement engineers, welding inspectors, and third-party inspection (TPI) agencies with an authoritative, field-tested guideline for “Dry Film Thickness Based On SSPC Pa 2”.
Ensuring compliance regarding dry film thickness based on sspc pa 2 minimizes the risk of catastrophic asset failures, costly unscheduled shutdowns, and supplier non-conformances. The following technical sections delineate the scope of inspection, mandatory verification protocols, acceptance criteria, documentation deliverables, and root cause mitigation strategies.
Governing International Engineering Codes & Specifications
Verification and validation of Dry Film Thickness Based On SSPC Pa 2 must strictly conform to the latest editions of the following international engineering codes and project specifications:
• **Primary Standard Reference:** SSPC-PA 2, NACE SP0188, ISO 8501-1, ASTM D4285
• **Quality Management & Inspection Systems:** ISO 9001:2015 & ISO/IEC 17020 (Requirements for the operation of various types of bodies performing inspection)
• **Material Compliance & Traceability:** EN 10204 Type 3.1 / 3.2 Inspection Certificates for metallic and non-metallic pressure-retaining components
• **Personnel Qualification:** ASNT SNT-TC-1A / ISO 9712 for NDT personnel, CSWIP 3.1 / AWS CWI for welding inspection, and NACE / AMPP Level 2/3 for coating and corrosion personnel
• **Statutory & Health Safety Directives:** ASME Boiler & Pressure Vessel Code (BPVC), API Standards, OSHA, and regional local authority regulations.
Step-by-Step Quality Control & Inspection Procedure
The execution of quality surveillance for Dry Film Thickness Based On SSPC Pa 2 is structured across four progressive QA/QC intervention phases:
Stage 1: Pre-Inspection & Engineering Document Review (Review Point – R)
Prior to commencement of any physical activities or manufacturing operations related to Dry Film Thickness Based On SSPC Pa 2, the contractor or vendor must submit all technical submittals to the Owner or TPI agency for formal review and approval.
- Verification of approved Inspection and Test Plan (ITP) identifying all Hold (H), Witness (W), Review (R), and Surveillance (S) intervention points.
- Cross-examination of Material Test Reports (MTR / Mill Certificates) against standard design specifications (SSPC-PA 2, NACE SP0188, ISO 8501-1, ASTM D4285).
- Review and approval of specific Procedure Qualification Records (PQR), Welding Procedure Specifications (WPS), or calibration certificates.
- Verification that all measurement instruments, gauges, and NDT equipment hold valid calibration certificates from ISO/IEC 17025 accredited calibration laboratories (within 6 to 12 months validity).
Stage 2: In-Process Witnessing & Fabrication Control (Witness / Hold Point – W/H)
During the active execution phase, the certified inspector performs physical surveillance to ensure strict adherence to certified drawings, manufacturing procedures, and code tolerances.
- Verification of material traceability (heat number, heat treatment lot, plate number) transferred accurately onto fabricated components.
- Dimensional verification and visual inspection using calibrated gauges, micrometer depth dials, or laser alignment systems.
- Monitoring ambient environmental parameters (relative humidity, dew point, substrate temperature) when applying surface treatments, welding preheat, or pressure testing.
- Witnessing non-destructive examination (RT, UT, MT, PT, PMI) at specified percentages according to project critical rating and code requirements.
Stage 3: Final Acceptance, Pressure/Performance Testing & Marking (Hold Point – H)
The culminating milestone where the fully assembled or completed item is subjected to definitive acceptance tests in the presence of the Owner’s Third-Party Inspector (TPI).
- Execution of pressure proof tests (Hydrostatic at 1.3x to 1.5x MAWP or Pneumatic test) with dual calibrated pressure gauges and temperature recorders.
- Full visual inspection of completed surfaces, welds, protective coatings, and flange contact faces for absence of mechanical damage or code defects.
- Validation of permanent stamping, low-stress die markings, nameplate data verification, and barcoding in strict conformity with project specs.
- Clearing all open punch-list items, non-conformance reports (NCRs), and concession requests prior to issuance of the release note.
Stage 4: Packing, Preservation & Inspection Release (Inspection Release Certificate – IRC)
Ensuring the inspected equipment is adequately protected against atmospheric corrosion, mechanical shock, and marine transit degradation.
- Inspection of rust preventative coatings, desiccant bags, flange face blind protectors, and vapor corrosion inhibitor (VCI) packaging.
- Verification of heavy-lift sea fastening lugs, center-of-gravity markings, and export crating compliance (ISPM 15 wooden crating).
- Compilation and signing of the final Inspection Release Certificate (IRC / Shipping Release) and manufacturer data dossier (MDR).
Technical Acceptance Criteria & Tolerances Matrix
All measurements and physical characteristics must comply with the engineering tolerances and acceptance thresholds tabulated below:
| Surface & Coating Parameter | Governing Standard | Acceptance Criteria / Specified Limit | Test Instrument / Method | QC Intervention |
|---|---|---|---|---|
| Solvent Cleaning & Degreasing | SSPC-SP 1 | Complete removal of visible oil, grease, soil, drawing and cutting compounds | UV Light Inspection / Solvent Wipe Test | Witness (W) |
| Abrasive Blast Cleanliness Degree | SSPC-SP 10 / NACE No. 2 (Near-White) | Random staining shall not exceed 5% of each unit area of surface (95% bare clean metal) | ISO 8501-1 Pictorial Standards / SSPC-VIS 1 | Hold (H) |
| Surface Profile Depth (Roughness) | ASTM D4417 Method C / NACE SP0287 | Anchor pattern depth between 50 µm and 85 µm (or per coating spec sheet) | Coarse/X-Coarse Replica Tape (Press-O-Film) & Micrometer | Hold (H) |
| Soluble Salt Contamination (Chlorides) | ISO 8502-6 & ISO 8502-9 (Bresle Method) | Maximum allowable chloride concentration ≤ 20 mg/m² (or ≤ 3 µg/cm² for offshore) | Bresle Patch & Calibrated Conductivity Meter | Witness (W) |
| Dry Film Thickness (DFT) Verification | SSPC-PA 2 / ISO 2808 | 80/20 Rule: No spot reading <80% of nominal; average of spots within specified range | Calibrated Type 2 Electronic Magnetic Gauge | Hold (H) |
| Coating Adhesion (Cross-Cut / Pull-Off) | ASTM D3359 (X-Cut) / ASTM D4541 (Pull-Off) | Adhesion rating 4A/5A or minimum tensile pull-off strength ≥ 7.0 MPa (1000 psi) | Hydraulic Dolly Pull-Off Adhesion Tester | Witness (W) |
Mandatory QA/QC Dossier & Inspection Deliverables
Prior to the final issuance of the Inspection Release Certificate (IRC), the contractor and vendor must compile and submit the verified manufacturer data record containing:
- Approved Inspection & Test Plan (ITP) with sign-off stamps by Contractor, Client, and TPI.
- Material Test Reports (MTR / Mill Test Certificates EN 10204 Type 3.1 or 3.2).
- Certified Welding Procedure Specifications (WPS), Procedure Qualification Records (PQR), and Welder Performance Qualifications (WPQ).
- Calibration Certificates for all test instruments and measuring equipment (NABL / ISO 17025 accredited).
- Non-Destructive Examination Reports (RT, UT, MT, PT, PMI, Ferrite Content) evaluated by Level II/III inspectors.
- Heat Treatment & PWHT Time-Temperature Recorder Charts with thermocouple layout drawings.
- Hydrostatic / Pneumatic Pressure Proof Test Certificate with calibrated chart recorder logs.
- Surface Preparation and Protective Coating Inspection Reports (Daily environmental log, blast profile, DFT summary).
- Non-Conformance Report (NCR) and Concession Disposition Closeout Log.
- Official Inspection Release Certificate (IRC / Shipping Release Note) permitting packing and dispatch.
Common Non-Conformances & Field Mitigation Strategies
Based on extensive third-party inspection field records in oil & gas projects, the following deviations require heightened surveillance:
Defect / Hazard: Material Grade Substitution & Lack of Heat Traceability
Root Cause: Uncontrolled workshop storage, missing color coding, or unverified supplier sub-tier procurement without EN 10204 3.1 documentation.
Preventative Action: Enforce strict 100% Positive Material Identification (PMI) prior to cutting, and mandatory material receiving inspection with physical stamping cross-referenced to original mill test certificates.
Defect / Hazard: Out-of-Tolerance Fit-Up & Alignment Mismatch
Root Cause: Poor thermal cutting, thermal distortion from excessive preheat, or inadequate jigging and tacking arrangements.
Preventative Action: Establish a mandatory Witness/Hold point at joint fit-up before root pass deposition. Use calibrated Hi-Lo gauges to verify bevel angle, root face, and root gap according to the qualified WPS.
Defect / Hazard: Premature Coating Delamination & Blistering Under Film
Root Cause: Excessive soluble salt contamination (>20 mg/m²) left on the substrate, blast cleaning below dew point (<3°C above dew point), or oil/moisture in the blasting compressor air line.
Preventative Action: Perform Blotter Test (ASTM D4285) daily on compressed air, enforce Bresle patch chloride testing, and apply primer within 4 hours of abrasive blasting before rust blooming initiates.
Defect / Hazard: Pressure Drop During Final Hydrostatic Proof Testing
Root Cause: Micro-leakage through temporary test flange gaskets, entrapped air pockets inside vessel high points, or inadequate temperature stabilization.
Preventative Action: Ensure thorough venting at all high-point vents until bubble-free fluid emerges, allow minimum 15-minute temperature stabilization between filling medium and ambient metal, and torque all blind flanges with calibrated torque wrenches.
Frequently Asked Questions (FAQ)
Q: What are the mandatory qualifications for inspectors verifying Dry Film Thickness Based On SSPC Pa 2?
A: Inspectors must hold recognized international certifications applicable to the discipline. For welding and fabrication: CSWIP 3.1/3.2, AWS CWI, or API 510/570 Source Inspector. For NDT: ISO 9712 or ASNT SNT-TC-1A Level II minimum. For coatings: NACE / AMPP Level 2 or FROSIO Level III. Additionally, the inspection agency must operate under an ISO/IEC 17020 accredited quality management system.
Q: How does PtroTek resolve non-conformances (NCRs) encountered during vendor surveillance?
A: When a deviation from certified drawings or SSPC-PA 2, NACE SP0188, ISO 8501-1, ASTM D4285 is detected, the inspector issues a formal Non-Conformance Report (NCR) within 24 hours. The vendor must submit a Root Cause Analysis (RCA) and proposed disposition (Rework, Repair, or Concession). Work on the affected component is halted (Hold Point) until the Owner’s engineering authority approves the disposition and a re-inspection confirms full compliance.
Q: What is the difference between Witness (W) and Hold (H) points in an Inspection & Test Plan (ITP)?
A: A Hold Point (H) is a mandatory milestone where fabrication or testing CANNOT proceed without the physical presence of the designated client or third-party inspector. Written clearance or stamping is strictly required. A Witness Point (W) requires prior notification (typically 24 to 48 hours) to the inspector; however, if the inspector fails to attend at the scheduled time, fabrication or testing may proceed with subsequent review of the test records.
Q: Can international clients review inspection reports and photos in real time?
A: Yes. PtroTek provides comprehensive Flash Reports issued within 24 hours of inspection completion, followed by detailed formal inspection reports accompanied by high-resolution calibrated photographic evidence, dimension logs, and signed vendor test records for complete global transparency.
Need Certified Third-Party Inspection (TPI) Support?
PtroTek provides international vendor surveillance, ASME code vessel inspection, welding QA/QC, and protective coating verification across Southeast Asia, the Middle East, and global fabrication hubs.


