Ptrotek | Industrial Services | Inspection Services

We have long experience in oil & gas industry ...

For more info, Contact Us

Our Articles

You can choos our articles from menu in below …

Centrifugal Compressor Aerodynamics testing is performed based on ASME PTC 10 -1997 as per API Std. 617 requirements. This article provides you with information about this test.

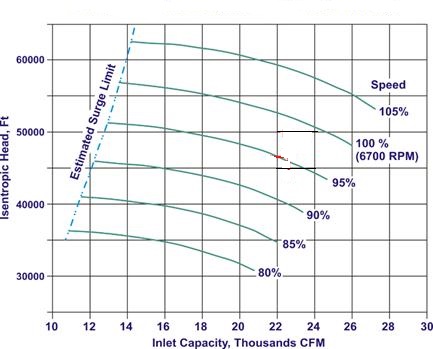
The standard requires minimum 5 datapoints shall be taken for each shaft speed including of surge point and overload point and the performance curve shall be provided by Isentropic head vs. volumetric flowrate.  The isentropic head will be on the verticle axis and volumetric flow in the horizontal axis. 
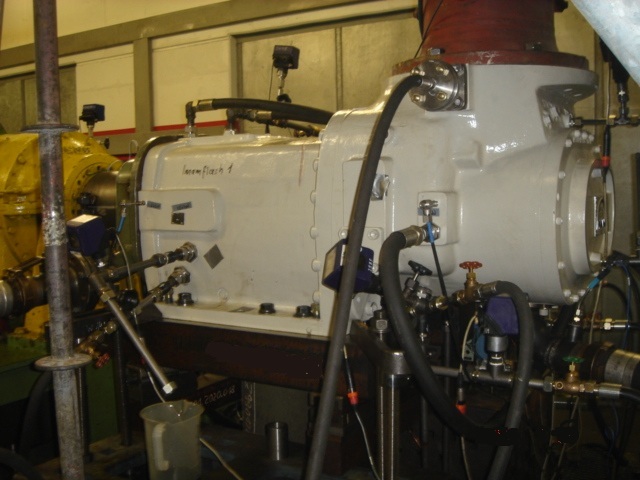
What is the surge point on centrifugal compressor aerodynamic testing? The volumetric flow rate is too much low that causes instability in the compressor. This situation happens by reducing flowrate through turning discharge valve “near to close.”  You experience high noise and vibration at this flowrate in the compressor. 

What is the overload point on centrifugal compressor aerodynamic testing? The highest amount of volumetric flowrate that compressor performance curve ends (from right side of the curve). This point also is named choke point.  

The performance curve shall provide information such as isotropic head, efficiency, power consumption, etc. from the surge point to the overload (choke) point. 

Centrifugal Compressor Aerodynamic Testing by Air

The compressor is subjected to the aerodynamic testing at the open air condition. It meanes the suction and discharge of the compressor are open to the atmosphere. 

The compressor runs at the design speed, and the test is started with maximum flow rate (this is the overload (choke) point with the maximum opening of discharge valve). Then the isentropic head is measured at the overload point. (please note the isentropic head represents the discharge pressure)

In next step, the volumetric flowrate is reduced a little bit (by the adjusting of discharge valve), and another point is taken, and the isentropic head is recorded at this point as well. 

The process is continued until 5 data points are taken. It means you have 5 known flowrates and 5 known isentropic heads and you can draw the head-flowrate curve. The test engineer runs the compressor at each datapoint for 30 minutes to get everything stabilized and then gets the readings. 

The process is continued to identify surge point. The volumetric head is reduced until a high noise and spike in the vibration observed. This point is the surge point, and the head is measured at this point. This point is the lowest flowrate and highest isentropic head, and as mention in above, the compressor is unstable at this flowrate value. 

The above-mentioned process gives you one curve, but this is not enough, the test shall be repeated in different shaft speeds and datapoints shall be taken for each shaft speed in a similar way. The test is conducted in several shaft speed, and you can draw the surge like the following figure. 
Now, you need to verify the test result. You will not be able to use of datasheet information since the datasheet information provided for natural gas with field operating condition, but you tested with air. Besides your compressor suction pipe and discharge pipe was open to the atmosphere. So the condition between the test and field was completely different, and datasheet can not be used for test result verification. 

The manufacturer design engineer provides an estimated air performance test curve (obtained from engineering calculation) that you can use for verification. The curve shall be verified aginst approved procedure and indicated acceptance range. The isentropic head can have plus/minus 2% variation normally. 

So you need to put “estimated curve” and “tested curve” side by side and match them and see how much isentropic head is different in individual flowrates values.

In this verification; 1) “rated flowrate” and its isentropic head at the rated shaft speed 2) surge points “flowrates” and “isentropic heads” shall be verified. 

This is the way we check the test report. However, the testing software indicates the variation between the estimated curve and tested curve by values and numbers in tabulated format. 

The equivalent values obtained from the test can be converted to the field values by engineering calculation that normally is done by engineering software.

The power consumption and vibration values also are provided and shall be checked with estimated values. The vibration FFT plots can be verified through API 617 values. 

The compressor efficiency cannot be measured by centrifugal compressor aerodynamic test by air medium and with the open air system.

Closed Loop Test in the Centrifugal Compressor Aerodynamic Testing

Based on customer requirements, the closed loop test might be done in addition to the air test. The compressor efficiency can be measured by closed loop test, and testing condition and variables are much closer to the actual parameters in the field. 

The difference between the centrifugal compressor aerodynamic testing by air and closed loop system is on the suction and discharge pipes. In closed loop system, the compressor suction connected to the gas source by the inlet pipe and compressor discharge connected to the closed loop system that simulates actual condition.

 The test gas can not be real field gas because we can not have that gas at the manufacturing facility. Typically nitrogen, propane or carbon dioxide are used as the test gas. Again since the gas is different, the simulation is performed to identify equivalent field values.

The performance curve shall be verified aginst of the estimated closed loop performance test curve. The efficiency can be measured and is converted to the equivalent field value. 

The closed loop test gives you this opportunity to verify the test results with approved datasheet values. By checking test report with the datasheet,  you make sure the compressor have the same specification as indicated in the datasheet and other purchase documents.

Executive Summary & Industrial Inspection Scope

In demanding industrial environments across Oil, Gas, Petrochemical, Offshore, and Heavy Process Infrastructure, rigorous compliance with ISO 9001 / ASME / API is essential to ensure operational integrity, personnel safety, and compliance with statutory regulatory frameworks. This technical specification provides QA/QC managers, procurement engineers, welding inspectors, and third-party inspection (TPI) agencies with an authoritative, field-tested guideline for “Centrifugal Compressor Aerodynamic Testing”.

Ensuring compliance regarding centrifugal compressor aerodynamic testing minimizes the risk of catastrophic asset failures, costly unscheduled shutdowns, and supplier non-conformances. The following technical sections delineate the scope of inspection, mandatory verification protocols, acceptance criteria, documentation deliverables, and root cause mitigation strategies.

Governing International Engineering Codes & Specifications

Verification and validation of Centrifugal Compressor Aerodynamic Testing must strictly conform to the latest editions of the following international engineering codes and project specifications:
• **Primary Standard Reference:** ISO 9001 / ASME / API
• **Quality Management & Inspection Systems:** ISO 9001:2015 & ISO/IEC 17020 (Requirements for the operation of various types of bodies performing inspection)
• **Material Compliance & Traceability:** EN 10204 Type 3.1 / 3.2 Inspection Certificates for metallic and non-metallic pressure-retaining components
• **Personnel Qualification:** ASNT SNT-TC-1A / ISO 9712 for NDT personnel, CSWIP 3.1 / AWS CWI for welding inspection, and NACE / AMPP Level 2/3 for coating and corrosion personnel
• **Statutory & Health Safety Directives:** ASME Boiler & Pressure Vessel Code (BPVC), API Standards, OSHA, and regional local authority regulations.

Step-by-Step Quality Control & Inspection Procedure

The execution of quality surveillance for Centrifugal Compressor Aerodynamic Testing is structured across four progressive QA/QC intervention phases:

Stage 1: Pre-Inspection & Engineering Document Review (Review Point – R)

Prior to commencement of any physical activities or manufacturing operations related to Centrifugal Compressor Aerodynamic Testing, the contractor or vendor must submit all technical submittals to the Owner or TPI agency for formal review and approval.

  • Verification of approved Inspection and Test Plan (ITP) identifying all Hold (H), Witness (W), Review (R), and Surveillance (S) intervention points.
  • Cross-examination of Material Test Reports (MTR / Mill Certificates) against standard design specifications (ISO 9001 / ASME / API).
  • Review and approval of specific Procedure Qualification Records (PQR), Welding Procedure Specifications (WPS), or calibration certificates.
  • Verification that all measurement instruments, gauges, and NDT equipment hold valid calibration certificates from ISO/IEC 17025 accredited calibration laboratories (within 6 to 12 months validity).

Stage 2: In-Process Witnessing & Fabrication Control (Witness / Hold Point – W/H)

During the active execution phase, the certified inspector performs physical surveillance to ensure strict adherence to certified drawings, manufacturing procedures, and code tolerances.

  • Verification of material traceability (heat number, heat treatment lot, plate number) transferred accurately onto fabricated components.
  • Dimensional verification and visual inspection using calibrated gauges, micrometer depth dials, or laser alignment systems.
  • Monitoring ambient environmental parameters (relative humidity, dew point, substrate temperature) when applying surface treatments, welding preheat, or pressure testing.
  • Witnessing non-destructive examination (RT, UT, MT, PT, PMI) at specified percentages according to project critical rating and code requirements.

Stage 3: Final Acceptance, Pressure/Performance Testing & Marking (Hold Point – H)

The culminating milestone where the fully assembled or completed item is subjected to definitive acceptance tests in the presence of the Owner’s Third-Party Inspector (TPI).

  • Execution of pressure proof tests (Hydrostatic at 1.3x to 1.5x MAWP or Pneumatic test) with dual calibrated pressure gauges and temperature recorders.
  • Full visual inspection of completed surfaces, welds, protective coatings, and flange contact faces for absence of mechanical damage or code defects.
  • Validation of permanent stamping, low-stress die markings, nameplate data verification, and barcoding in strict conformity with project specs.
  • Clearing all open punch-list items, non-conformance reports (NCRs), and concession requests prior to issuance of the release note.

Stage 4: Packing, Preservation & Inspection Release (Inspection Release Certificate – IRC)

Ensuring the inspected equipment is adequately protected against atmospheric corrosion, mechanical shock, and marine transit degradation.

  • Inspection of rust preventative coatings, desiccant bags, flange face blind protectors, and vapor corrosion inhibitor (VCI) packaging.
  • Verification of heavy-lift sea fastening lugs, center-of-gravity markings, and export crating compliance (ISPM 15 wooden crating).
  • Compilation and signing of the final Inspection Release Certificate (IRC / Shipping Release) and manufacturer data dossier (MDR).

Technical Acceptance Criteria & Tolerances Matrix

All measurements and physical characteristics must comply with the engineering tolerances and acceptance thresholds tabulated below:

Inspection Parameter / Test Item Applicable Standard & Clause Permissible Tolerance / Acceptance Limit Verification Method Intervention Type
Material Chemical & Mechanical Verification ISO 9001 / ASME / API / EN 10204 3.1 100% compliance with minimum tensile, yield, elongation, and impact values (Charpy V-Notch at design temp) Optical Emission Spectrometry (OES) / MTR Verification Review (R)
Visual & Dimensional Tolerances ISO 9001 / ASME / API / Project Specs Zero cracks, lack of fusion, severe pitting; dimensional tolerances within ±1.0mm to ±3.0mm per code drawings Calibrated Vernier, Bridge Cam, Depth Micrometer Witness (W)
Non-Destructive Examination (NDT) ASME Sec V / ASNT SNT-TC-1A 100% compliant with code acceptance criteria; zero planar defects or unpermitted volumetric indications Radiographic (RT) / Ultrasonic (UT) / Magnetic Particle (MT) Hold (H)
Pressure / Proof Testing (Hydrostatic) ISO 9001 / ASME / API / ASME Sec VIII Test pressure maintained for minimum 30 to 60 mins; zero pressure drop, zero leakage or visible sweating Dual calibrated Bourdon pressure gauges + Chart Recorder Hold (H)
Surface Prep & Protective Coating Quality SSPC-SP / NACE / ISO 8501 Surface profile 50 – 75 µm; Dry Film Thickness (DFT) within 80/20 rule of specified nominal thickness Replica Tape (ASTM D4417) & Magnetic Gauge (SSPC-PA 2) Witness (W)
Nameplate & Final Preservation Verification API / ASME / Client Specs 316L SS nameplate securely affixed with correct design code, MAWP, design temp, and national board stamping Physical visual check & VCI preservation verification Hold (H)

Mandatory QA/QC Dossier & Inspection Deliverables

Prior to the final issuance of the Inspection Release Certificate (IRC), the contractor and vendor must compile and submit the verified manufacturer data record containing:

  • Approved Inspection & Test Plan (ITP) with sign-off stamps by Contractor, Client, and TPI.
  • Material Test Reports (MTR / Mill Test Certificates EN 10204 Type 3.1 or 3.2).
  • Certified Welding Procedure Specifications (WPS), Procedure Qualification Records (PQR), and Welder Performance Qualifications (WPQ).
  • Calibration Certificates for all test instruments and measuring equipment (NABL / ISO 17025 accredited).
  • Non-Destructive Examination Reports (RT, UT, MT, PT, PMI, Ferrite Content) evaluated by Level II/III inspectors.
  • Heat Treatment & PWHT Time-Temperature Recorder Charts with thermocouple layout drawings.
  • Hydrostatic / Pneumatic Pressure Proof Test Certificate with calibrated chart recorder logs.
  • Surface Preparation and Protective Coating Inspection Reports (Daily environmental log, blast profile, DFT summary).
  • Non-Conformance Report (NCR) and Concession Disposition Closeout Log.
  • Official Inspection Release Certificate (IRC / Shipping Release Note) permitting packing and dispatch.

Common Non-Conformances & Field Mitigation Strategies

Based on extensive third-party inspection field records in oil & gas projects, the following deviations require heightened surveillance:

Defect / Hazard: Material Grade Substitution & Lack of Heat Traceability

Root Cause: Uncontrolled workshop storage, missing color coding, or unverified supplier sub-tier procurement without EN 10204 3.1 documentation.

Preventative Action: Enforce strict 100% Positive Material Identification (PMI) prior to cutting, and mandatory material receiving inspection with physical stamping cross-referenced to original mill test certificates.

Defect / Hazard: Out-of-Tolerance Fit-Up & Alignment Mismatch

Root Cause: Poor thermal cutting, thermal distortion from excessive preheat, or inadequate jigging and tacking arrangements.

Preventative Action: Establish a mandatory Witness/Hold point at joint fit-up before root pass deposition. Use calibrated Hi-Lo gauges to verify bevel angle, root face, and root gap according to the qualified WPS.

Defect / Hazard: Premature Coating Delamination & Blistering Under Film

Root Cause: Excessive soluble salt contamination (>20 mg/m²) left on the substrate, blast cleaning below dew point (<3°C above dew point), or oil/moisture in the blasting compressor air line.

Preventative Action: Perform Blotter Test (ASTM D4285) daily on compressed air, enforce Bresle patch chloride testing, and apply primer within 4 hours of abrasive blasting before rust blooming initiates.

Defect / Hazard: Pressure Drop During Final Hydrostatic Proof Testing

Root Cause: Micro-leakage through temporary test flange gaskets, entrapped air pockets inside vessel high points, or inadequate temperature stabilization.

Preventative Action: Ensure thorough venting at all high-point vents until bubble-free fluid emerges, allow minimum 15-minute temperature stabilization between filling medium and ambient metal, and torque all blind flanges with calibrated torque wrenches.

Frequently Asked Questions (FAQ)

Q: What are the mandatory qualifications for inspectors verifying Centrifugal Compressor Aerodynamic Testing?

A: Inspectors must hold recognized international certifications applicable to the discipline. For welding and fabrication: CSWIP 3.1/3.2, AWS CWI, or API 510/570 Source Inspector. For NDT: ISO 9712 or ASNT SNT-TC-1A Level II minimum. For coatings: NACE / AMPP Level 2 or FROSIO Level III. Additionally, the inspection agency must operate under an ISO/IEC 17020 accredited quality management system.

Q: How does PtroTek resolve non-conformances (NCRs) encountered during vendor surveillance?

A: When a deviation from certified drawings or ISO 9001 / ASME / API is detected, the inspector issues a formal Non-Conformance Report (NCR) within 24 hours. The vendor must submit a Root Cause Analysis (RCA) and proposed disposition (Rework, Repair, or Concession). Work on the affected component is halted (Hold Point) until the Owner’s engineering authority approves the disposition and a re-inspection confirms full compliance.

Q: What is the difference between Witness (W) and Hold (H) points in an Inspection & Test Plan (ITP)?

A: A Hold Point (H) is a mandatory milestone where fabrication or testing CANNOT proceed without the physical presence of the designated client or third-party inspector. Written clearance or stamping is strictly required. A Witness Point (W) requires prior notification (typically 24 to 48 hours) to the inspector; however, if the inspector fails to attend at the scheduled time, fabrication or testing may proceed with subsequent review of the test records.

Q: Can international clients review inspection reports and photos in real time?

A: Yes. PtroTek provides comprehensive Flash Reports issued within 24 hours of inspection completion, followed by detailed formal inspection reports accompanied by high-resolution calibrated photographic evidence, dimension logs, and signed vendor test records for complete global transparency.

Need Certified Third-Party Inspection (TPI) Support?

PtroTek provides international vendor surveillance, ASME code vessel inspection, welding QA/QC, and protective coating verification across Southeast Asia, the Middle East, and global fabrication hubs.

Request a Technical Inspection Quote